
This post may contain affiliate links. I only recommend products I use and love. Read the full disclosure here
It usually starts with one photo of shed homes: a long, low steel building with a wraparound veranda and floor-to-ceiling glass running down one side. At first glance, it looks like a barn conversion. Usually, it isn’t. These buildings are designed as homes in a shed shape, completely on purpose.
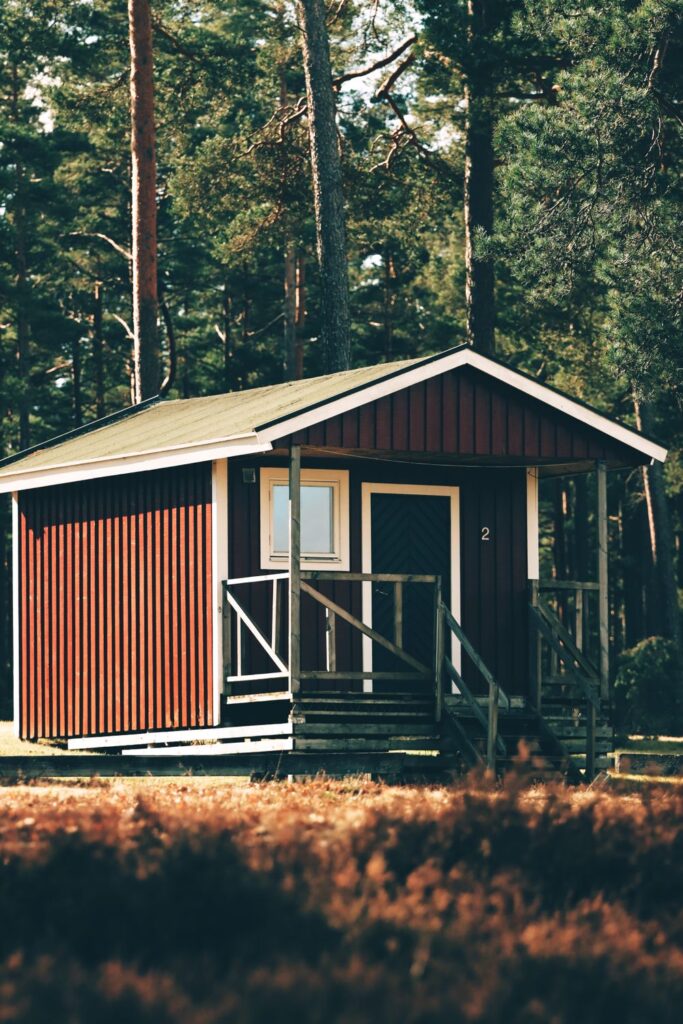
Once you start saving photos, the algorithm rarely lets go. Entire folders accumulate, and before long, you’re comparing your own house to them, which is probably when you know the idea has officially taken hold.
First, a Word About Scale
Two mistaken images tend to come to mind at the phrase “shed home,” and neither one is quite right.
This is not a garden shed with a bed tucked inside. It is also not necessarily a tiny house. Plenty of these are full-size, four-bedroom homes with a triple garage attached.
The reason they work so well at that size comes down to the structure. A steel frame can span a wide space without requiring load-bearing walls through the middle, which helps create the interiors that make these homes so appealing: enormous open living areas, ceilings that rise rather than stopping at eight feet, and very few interior columns interrupting the space.
For a little perspective, the median price for new custom-built single-family homes started in the United States in 2024 was $166 per square foot. Many shed homes fall into the same general size range as conventional houses, despite looking very different from the outside.
There is already a familiar American cousin, of course. The barndominium has been having a serious moment across the South and Midwest for several years, and the family resemblance is pretty obvious once the two are seen side by side.
What a Liveable Shed Actually Looks Like
The difference between a shed home and a barndominium comes down largely to the way the design treats the shape itself.
The category is well established elsewhere and treated as a legitimate residential option rather than a novelty or workaround. Sheds N Homes, an Australian builder, markets exactly this as liveable sheds, offering shed homes as part of its standard range rather than as an unusual custom project.
That distinction shows up in the design. The strongest examples lean into the shed shape instead of trying to disguise it. Think long rooflines, deep verandas running the length of the building, large sliding doors, and a very deliberate connection between the house and the yard.
American versions often lean more toward the farmhouse look, with board-and-batten siding, gables, and a porch swing. All of that can be lovely, but it also disguises some of the simplicity that makes the original shed design so interesting.
The alternative is to let the structure look exactly like what it is, which can be surprisingly refreshing once you start noticing it.
The Part That Makes Practical Sense
Aesthetics aside, there are some practical arguments for this type of home, particularly in hot, humid regions.
Two things are especially hard on houses in the Deep South: heat and termites. Both can create plenty of headaches when wood is involved.
Steel framing doesn’t provide termites with a food source, which anyone who has ever paid for termite prevention can appreciate. It also avoids some of the moisture-related movement that can affect wood framing during long stretches of humid weather.
The wide covered veranda isn’t just decorative, either. It provides shade for windows and outdoor living areas, a simple design feature that can be especially useful in a hot climate.
The cost side is worth investigating, too. In the East South Central division, half of the new custom homes started in 2024 were priced at or below $129 per square foot, making it one of the country’s least expensive regions for custom home construction. In an already affordable building market, construction methods that may simplify the shell or framing are certainly worth exploring.
It also helps to understand where the money goes. Construction costs accounted for 64.4% of the average sales price of a new home in the NAHB’s 2024 survey, the highest share recorded since the survey began. When construction represents that much of the total price, choices made during the building process matter.
What Is Worth Asking For
Anyone seriously considering a shed home will probably end up with a similar wish list.
Start with one enormous open living space, with the kitchen island serving as the center of gravity. That’s a big part of the appeal and something many existing homes simply can’t offer without removing walls that may be helping hold up the roof.
Then there’s a veranda deep enough to actually sit on in July. Not a four-foot overhang. Deep.
The workshop makes more sense attached rather than separate. Many of the best versions put the practical space beneath the same roofline, which is much more convenient than trekking across the yard in the rain every time you need something.
And then there are windows positioned to encourage a cross-breeze rather than simply arranged for curb appeal. It’s a very old idea that deserves more attention than it gets.
The Honest Drawbacks
It wouldn’t do anyone any favors to only gush about them.
Insulation is a big consideration. Metal conducts heat, so proper insulation and moisture control need to be part of the design from the beginning rather than treated as an afterthought.
Financing can also be more complicated. Unconventional construction may require a little more homework when it comes to lenders, insurance, and appraisals.
Resale is another question worth considering. In a rural area where similar homes are common, the design may fit right in. Put the same building in a subdivision filled with traditional brick ranches, and it is definitely going to be the odd one out.
And shed homes aren’t automatically inexpensive once the interior is finished. There may be opportunities to save on certain parts of the structure, but countertops, cabinets, flooring, appliances, and fixtures still cost what they cost.
Why the Folder Keeps Growing
These buildings solve a problem plenty of homeowners may never have quite put into words.
One big room where everyone ends up. A covered place to sit outside. A house that’s comfortable being exactly what it is. Shed homes can deliver all three without trying quite so hard to look like a farmhouse from 1910.
Whether anyone actually builds one is another question entirely. But once the shape registers, every wide roofline on the drive home starts getting a second look.
Anyone quietly saving these photos is far from alone. It’s a very specific kind of house daydream, and an unusually difficult one to shake.