
This post may contain affiliate links. I only recommend products I use and love. Read the full disclosure here
Updated on: September 2, 2026
Originally published on: September 2, 2026
Good bathroom remodel planning should do more than give the room a fresh new look. Your bathroom is one of the most-used spaces in your home, so a remodel should also make bathing, grooming, cleaning, and getting ready easier and more comfortable every day.
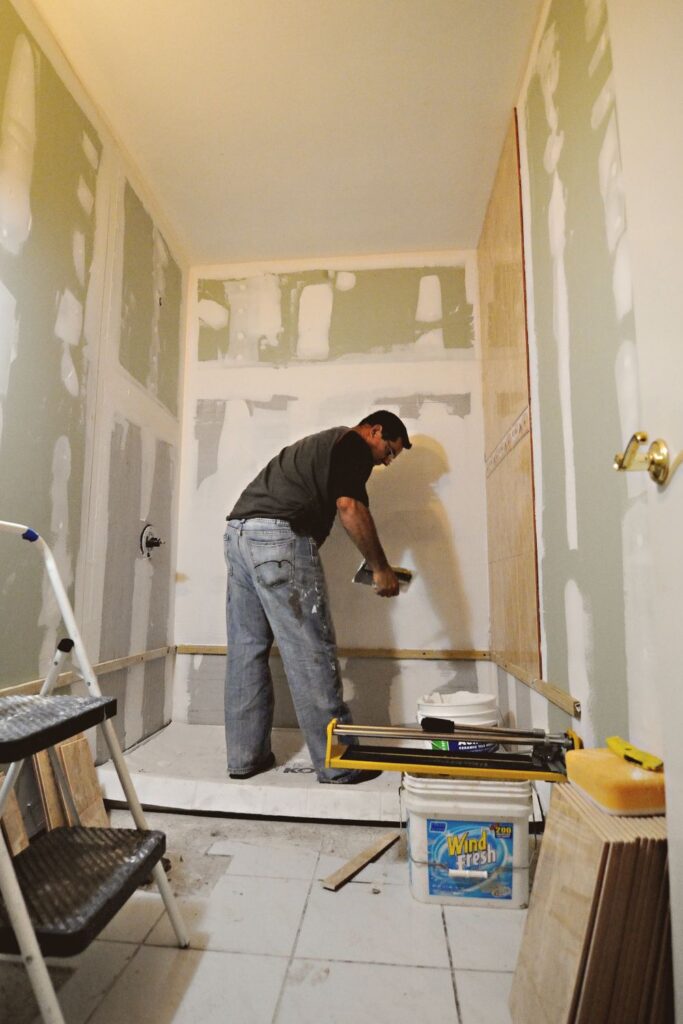
Whether you need more storage, better lighting, safer access, or simply a shower that works better for your family, figuring out your priorities before choosing finishes can save you plenty of headaches later.
Start by thinking about who uses the bathroom now, as well as who may need to use it in the future. A high tub wall, poor lighting, crowded counters, slippery flooring, or grout that seems determined to grow mildew can turn simple routines into daily frustrations.
Separate the things you truly need from the decorative extras you’d simply like to have. That way, your budget goes toward the improvements that will make the biggest difference over time.
When you’re ready to start working through the actual design, local bathroom contractors Concord can help explain how the existing plumbing, fixture choices, available space, and other practical considerations may affect your plans.
Start With Daily Needs
Before getting caught up in tile colors and shiny new fixtures, make a quick list of everything that doesn’t work well in your current bathroom.
Think about getting in and out of the tub or shower, how much elbow room you have at the vanity, where towels and toiletries end up, and whether the faucets and shower controls are easy for everyone to reach. Even a gorgeous bathroom can become irritating pretty quickly if the layout makes everyday tasks harder.
Divide your list into three categories: must-have improvements, useful upgrades, and purely decorative wants. This gives you something concrete to return to when the budget starts getting pulled in six different directions.
Check The Existing Space
Measure everything before falling in love with a vanity, shower enclosure, or freestanding tub that may not actually fit.
Record the wall lengths, ceiling height, door swing, window locations, plumbing locations, electrical outlets, lighting, and exhaust fan placement. Take plenty of photos too. They can be surprisingly useful once you begin comparing layouts and talking with contractors.
While you’re at it, look for possible trouble spots. Soft flooring, stained ceilings, loose tiles, cracked or damaged grout, peeling paint, and signs of leaks may point to moisture problems that need attention.
Hidden water damage can change both the budget and the project timeline, so leave yourself some wiggle room for surprises hiding behind walls or underneath flooring.
Choose Between A Tub And Shower
There isn’t one right answer in the great tub-versus-shower debate. The better choice depends on your household and how you actually use the bathroom.
A bathtub can be useful for families with young children, anyone who enjoys soaking, and homes that don’t have another tub. On the other hand, a low-entry shower may provide easier access for adults who prefer standing showers or don’t want to climb over a high tub wall every day.
Walk-in tubs are another option for people who prefer seated bathing or need additional support getting in and out.
Before removing the only bathtub in the house, think beyond what works for you right now. Consider future family needs and whether having at least one tub could matter when it’s eventually time to sell.
Plan For Bathroom Safety
Bathroom safety doesn’t have to mean turning the room into something that looks institutional. When these features are incorporated from the beginning, many can blend right into a beautiful bathroom design.
Consider a low-threshold or curbless shower, slip-resistant flooring, securely anchored grab bars, a built-in or fold-down shower seat, handheld shower fixtures, and controls that are easy to reach.
These types of aging-in-place bathroom features can also make the room easier to use as household needs change over time.
Keep walking paths open and use bright, even lighting around the shower, tub, toilet, and vanity. Most importantly, design for the people who will actually use the bathroom. The right placement for grab bars, seating, controls, and fixtures depends on a person’s height, reach, balance, and mobility rather than a one-size-fits-all layout.
Select Easy-Clean Materials
Nobody remodels a bathroom because they dream of spending more time scrubbing it.
When comparing materials, think about maintenance right along with appearance. Traditional tile offers almost endless possibilities, but grout requires regular cleaning and care. Large-format tile and solid-surface wall panels reduce the number of seams where moisture, soap residue, and grime can collect.
Textured flooring can provide better footing in wet areas, while smooth wall surfaces are generally quicker and easier to wipe clean.
Use a detailed bathroom renovation checklist to compare measurements, accessibility needs, fixture specifications, cleaning requirements, warranties, and potential repair needs before ordering materials. A beautiful surface isn’t much of a bargain if you hate maintaining it six months later.
Improve Storage, Lighting, And Ventilation
Storage, lighting, and ventilation aren’t necessarily the most exciting parts of bathroom remodel planning, but they can have a much bigger impact on everyday life than some of the flashier upgrades.
Recessed shower niches keep shampoo and soap bottles off the floor, while drawers and shallow cabinets make frequently used toiletries easier to see and reach. Think about where things naturally end up now and create storage where you actually need it.
Plan three layers of lighting:
- General lighting for the entire room.
- Task lighting around the mirror for shaving, makeup, and grooming.
- Low-level lighting for nighttime use.
Ventilation deserves just as much attention. Make sure the bathroom exhaust fan vents outdoors and is quiet enough that people will actually use it. A fan that sounds like a helicopter preparing for takeoff tends to spend a lot of time switched off.
Good bathroom ventilation helps remove the moisture produced by showers and baths before it lingers in the room. Proper bathroom ventilation and moisture control can also help reduce the conditions that encourage mold and mildew growth.
Set A Realistic Budget And Timeline
Build your budget around the entire project, not just the pretty pieces you can see.
Include labor, fixtures, finishes, demolition, disposal, permits, and possible plumbing or water-damage repairs. Keeping the sink, toilet, and shower close to their existing plumbing locations can sometimes reduce the complexity and expense of the remodel.
Set aside a contingency fund for those less-than-delightful discoveries that sometimes appear once walls and flooring come out.
Written estimates should clearly identify allowances, exclusions, payment terms, and how changes will be handled. Product lead times, inspections, custom materials, and whether you have another bathroom available during construction can all affect the timeline.
Review Permits And Contracts
Permit requirements vary depending on where you live and the type of work involved. Plumbing, electrical work, structural changes, ventilation upgrades, and major layout changes may have different requirements.
Check with your local building department before work begins rather than assuming a permit isn’t necessary.
Read the contract carefully and make sure it includes a detailed scope of work, material names and quantities, estimated start and completion dates, payment schedule, change-order procedures, cleanup responsibilities, warranty information, and who is responsible for obtaining permits and arranging inspections.
If something you discussed isn’t in writing, ask for it to be added before the project starts.
Prepare For Construction
A little preparation before demolition day can make living through a bathroom remodel considerably easier.
- Remove toiletries, towels, rugs, wall décor, and personal belongings.
- Arrange access to another bathroom if the project affects your only usable one.
- Protect nearby floors, furniture, and pathways through the house.
- Confirm how dust, debris, noise, and temporary water shutoffs will be handled.
- Keep children and pets safely away from the work area.
- Establish who will provide schedule updates and contact you about unexpected changes.
Also think about where contractors will enter the home, where materials will be stored, and how construction debris will be removed. Sorting out those little logistics beforehand can prevent a surprising amount of chaos later.
Complete A Final Walkthrough
Don’t consider the remodel finished simply because everything looks finished.
Before signing off on the project, test the faucets, drains, shower controls, lights, exhaust fan, doors, drawers, cabinets, and outlets. Open and close everything that is supposed to open and close.
Look closely for chipped surfaces, loose hardware, uneven flooring, unfinished caulk, missing grout, or doors and drawers that bump into nearby fixtures.
If you installed grab bars or shower seating, make sure everything feels secure and properly positioned.
Ask for care instructions for every new surface and fixture. Keep your receipts, permits, warranties, product information, contractor paperwork, and final change orders together somewhere you can actually find them later.
Common Bathroom Remodel Questions
Is A Tub Or Shower Better For A Small Bathroom?
It depends on the available floor space, your household’s routines, accessibility needs, and whether another bathtub exists elsewhere in the home. A shower can improve accessibility and usable space, while a bathtub may still be important for families with young children or anyone who regularly takes baths.
Which Features Help With Aging In Place?
Low-entry or curbless showers, securely installed grab bars, shower seating, handheld fixtures, bright lighting, clear walking paths, slip-resistant flooring, and easy-to-reach controls can all make a bathroom safer and easier to use as needs change.
How Can Delays Be Reduced?
Finalize measurements, product selections, permit requirements, material lead times, and the construction schedule before demolition begins whenever possible. Ordering important fixtures and materials early can also help prevent the entire project from sitting idle while everyone waits for one missing item.
Conclusion
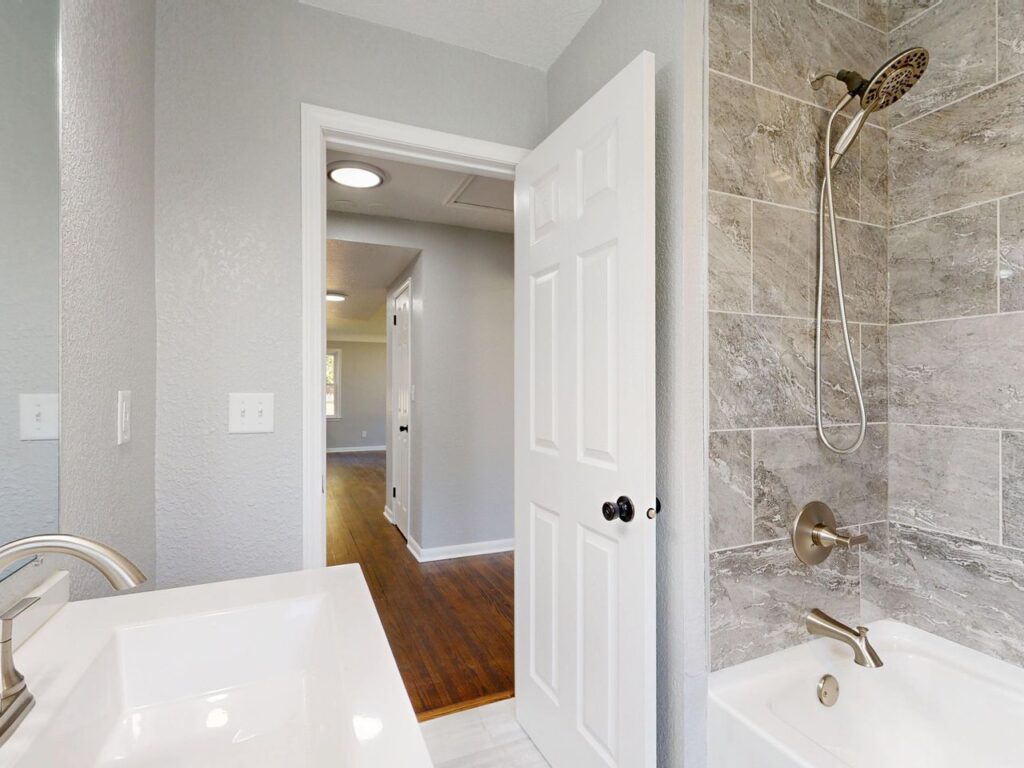
A successful bathroom remodel should make everyday life safer, easier, and more comfortable while giving the room the fresh look you wanted in the first place. Careful bathroom remodel planning helps you focus on real household routines, accurate measurements, durable materials, good ventilation, practical storage, and the details that can prevent problems once construction begins.
Planning ahead also gives you the opportunity to incorporate better lighting, accessible shower entries, convenient storage, seating, and easy-to-use fixtures before the walls are closed and the tile is installed.
The end result should be more than a pretty bathroom. It should be a room that works better every morning, handles the realities of everyday life, and can continue meeting your household’s needs for years to come.