
This post may contain affiliate links. I only recommend products I use and love. Read the full disclosure here
Updated on: October 1, 2026
Originally published on: October 1, 2026
A shower remodel should solve everyday problems while giving your bathroom a fresh look. These shower remodel tips can help you plan around the things that matter most, including getting into the shower, reaching the controls, storing products, cleaning surfaces, and moving through the bathroom when the floor is wet or the lighting is low.
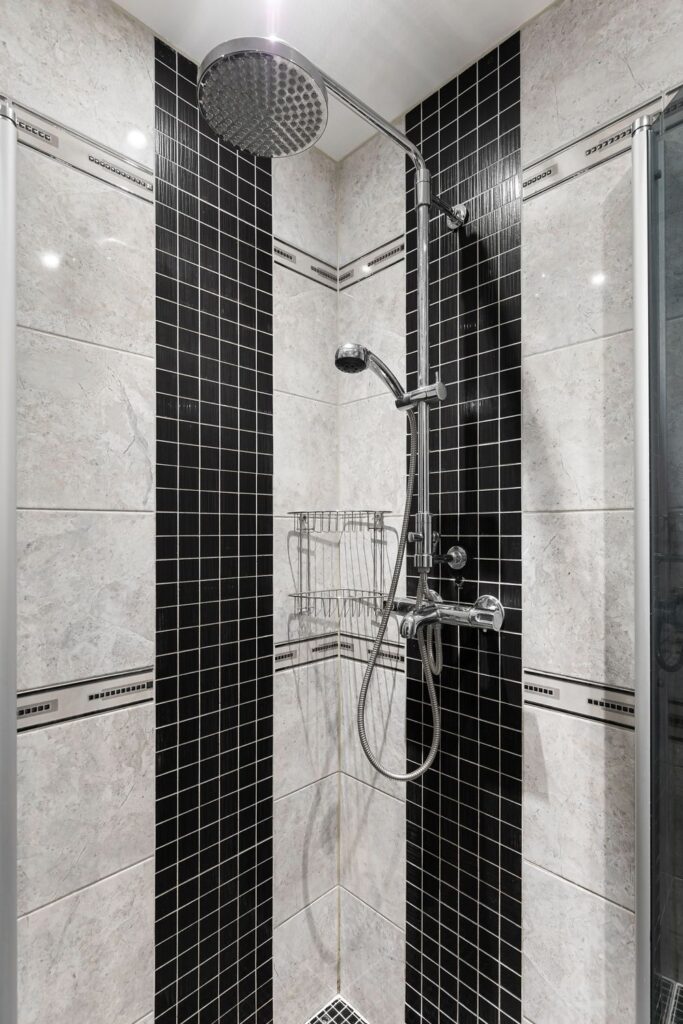
Start with the routines and needs of the people who use the space. Think about what makes your current shower uncomfortable or inconvenient, and which changes would make daily bathing easier.
A walk-in shower may be an option if you are replacing an aging tub enclosure or looking for easier access. A comfortable layout can also accommodate guests, children, recovery from an injury, and changing mobility needs later.
Start With How You Use Your Shower
It is easy to focus on tile colors and pretty fixtures when planning a remodel. But smaller decisions, such as the height of the entrance or the location of the controls, can have just as much impact on how much you enjoy the finished space.
Floor texture, lighting, door swing, and storage all affect comfort and usability. Think about how you move through the room and what makes your current routine more difficult than it needs to be.
Accessible features can fit beautifully into a modern bathroom. Coordinated finishes, attractive hardware, concealed wall reinforcement, and thoughtfully placed seating can support safety without making the space feel clinical.
For example, bright lighting, controls within comfortable reach, and wall surfaces that are easy to wipe may offer more everyday value than a decorative feature that adds extra seams or awkward cleaning areas. Let your daily habits guide the plan before choosing the finishing touches.
Take a Close Look at Your Current Bathroom
Before putting together a wish list, make a list of what is not working. Perhaps the tub wall is difficult to step over, the entry feels cramped, or bottles keep collecting on the shower floor.
Check for slippery flooring, loose tile, cracked grout, slow drainage, dripping fixtures, and water that gathers outside the shower. These problems can help you identify which improvements deserve attention first.
Watch for signs of moisture trouble, too. Soft flooring, peeling paint, ceiling stains, and musty odors can point to an issue that needs to be addressed before new finishes cover it.
Then consider visibility and reach. Notice where shadows fall during nighttime bathroom trips and whether reaching a shelf requires awkward stretching. Check that the exhaust fan works and vents outdoors.
A clear problem list makes it easier to separate necessary improvements from purchases that simply catch your eye.
Choose a Shower Layout That Fits Your Household
The right layout depends on your available space and the people using it. If the current footprint works well, a standard shower may be a sensible choice.
A shower with a low threshold reduces the step at the entrance. A curbless design creates a nearly flush transition between the bathroom floor and the shower floor, but it requires careful planning for drainage slope, waterproofing, and water containment.
If your bathtub rarely gets used, converting it to a shower may help make entry easier. Families with young children, however, may prefer to keep at least one bathtub elsewhere in the home.
Seating is another feature to consider during layout planning. A built in bench or a seat that folds down can be useful for seated bathing, shaving, balance concerns, or temporary recovery from an injury.
Whatever style you choose, make sure the seat does not block the entrance or take away too much usable standing space. The layout should support the way your household actually uses the bathroom.
Include Safety Features From the Beginning
One of the most useful shower remodel tips is to plan safety features before installation begins. Entry height, floor surfaces, lighting, and support features work best when they are considered together.
Depending on your household’s needs, useful options may include:
- An entrance with a low threshold or no threshold.
- Flooring designed to resist slipping.
- A handheld showerhead.
- Controls that are easy to turn or operate with a single lever.
- Clear walking paths around the shower.
- Lighting that makes edges and changes in floor level easier to see.
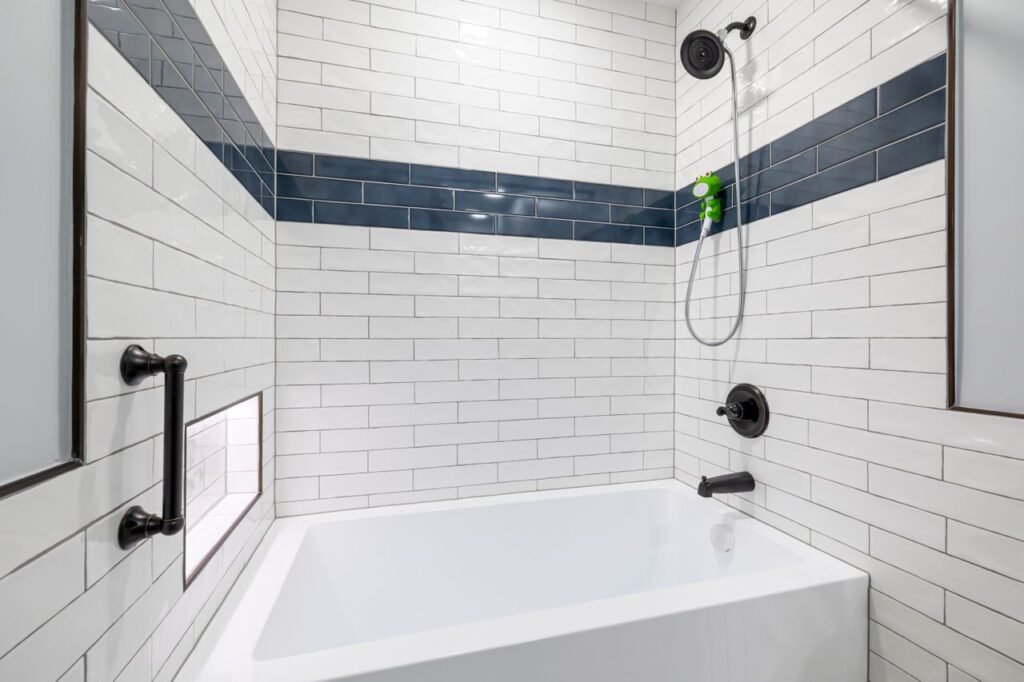
Grab bars also deserve a place in the initial plan. They need to be securely anchored to suitable wall support and positioned where users need stable assistance, such as near the entrance or seating area.
The CDC recommends adding grab bars inside and outside tubs or showers and improving home lighting as practical measures to help prevent falls.
Choosing coordinated finishes can help these features blend with the rest of your bathroom while keeping support where it is needed.
Make Cleaning Easier With Thoughtful Materials
A beautiful shower is easier to enjoy when keeping it clean does not feel like a major project. Start by looking for ways to reduce the places where soap residue and moisture collect.
Larger wall panels or larger tiles can reduce the number of grout joints. Smooth acrylic, composite panels, and tile offer different looks and maintenance needs, so ask for the manufacturer’s care instructions before deciding on a finish.
The layout matters here, too. A surface may be easy to clean, but an awkward corner or hard to reach glass panel can still make routine maintenance frustrating.
Keep these details in mind:
- Use a niche or reachable shelf to keep bottles off the shower floor.
- Avoid unnecessary ledges and tight corners.
- Look for hardware that does not create awkward gaps.
- Choose doors and glass panels you can wipe without uncomfortable stretching.
- Select durable materials suited to wet areas and installed with a complete waterproofing system.
Low maintenance does not mean no maintenance. Regular ventilation, occasional rinsing, and suitable cleaning products still help preserve the shower’s appearance and limit buildup.
Give Lighting and Ventilation Plenty of Attention
A single overhead light can leave parts of the shower or vanity in shadow. Plan for bright, even illumination near both areas so the room is easier to use.
For nighttime bathroom trips, lighting near floor level or lights with motion sensors may be useful. Any fixture installed near a wet area should be appropriate for that location.
Ventilation deserves just as much attention as lighting. Run the exhaust fan during bathing and afterward to help manage moisture. A timer or a control that senses humidity can make this easier where practical.
If condensation repeatedly gathers on walls, trim, or ceilings, have the fan, ducting, and overall moisture management plan inspected. New finishes should be part of a bathroom that handles moisture properly.
Put Everyday Products Within Comfortable Reach
Good shower storage makes the space easier to use, safer to move through, and simpler to clean. Plan it before installation rather than deciding where bottles should go after everything is finished.
Place everyday products within comfortable reach. Heavy bottles should sit low enough to handle securely, and shelves should not narrow the entrance.
Recessed niches can be helpful when the wall structure and waterproofing plan allow them. Moving shampoo from a deep floor caddy to a reachable wall niche can reduce clutter underfoot and make routine wiping easier.
Think beyond shampoo and conditioner, too. Plan places for washcloths, razors, handheld shower accessories, and children’s bath items.
The goal is to give frequently used items a convenient home without crowding the shower or creating awkward movements.
Compare Materials and Fixtures Beyond Their Appearance
Colors and finishes are part of the fun, but practical details should help guide your final choices. As you compare materials, consider how each option will perform in your space.
Useful questions include:
- What are its water resistance and waterproofing requirements?
- How does the shower flooring perform when wet?
- How many seams, grout lines, and cleaning areas will there be?
- What upkeep should you expect?
- What repair options are available?
- What does the warranty cover?
- How complicated is installation?
- Is it compatible with the existing structure?
Water efficiency can also fit into your plan. The EPA states that WaterSense labeled showerheads use no more than 2.0 gallons per minute while meeting performance criteria.
That makes them an option to compare alongside conventional fixtures as you choose a showerhead that suits your needs.
Budget for the Entire Shower Remodel
The cost of a shower remodel includes much more than the materials you can see. A realistic budget should account for the work behind the walls and beneath the floor, along with the finished surfaces.
Include demolition, disposal, plumbing, electrical work, drainage, waterproofing, ventilation, lighting, doors, fixtures, labor, and permits. You should also account for possible repairs uncovered after demolition.
When comparing written estimates, look closely at the scope of work included with each one. A price difference is more meaningful when you know whether the estimates cover the same materials, installation tasks, and cleanup.
Professional help is especially valuable when plumbing or drains need to move, a curbless shower requires floor changes, or existing water damage needs attention. Electrical work near wet areas and structural backing for grab bars also deserve professional consideration.
Before hiring, ask:
- Who will perform the work?
- How will waterproofing be handled?
- Which permits are included?
- How will hidden damage be priced?
- What does the warranty cover?
Clear answers make it easier to understand what you are paying for and what to expect once work begins.
Check Your Plan Before Work Begins
Once you have chosen the main features, review the project as a whole. The entry, flooring, controls, storage, lighting, and ventilation should work together to support your household’s routines.
Use this checklist to keep your shower remodel plans focused:
- List existing safety, cleaning, drainage, and moisture problems.
- Choose a layout that supports daily routines and future needs.
- Plan the entry, flooring, controls, lighting, ventilation, and storage together.
- Compare finishes by cleaning requirements, durability, and installation needs.
- Request detailed estimates covering materials, labor, permits, cleanup, and warranty coverage.
- Confirm costs for demolition, plumbing, electrical work, waterproofing, and potential repairs.
A successful shower remodel should make the bathroom more comfortable to use as well as more attractive. Features such as easier entry, secure grab bars, useful seating, reachable controls, and thoughtful storage can be included according to the needs of the people using the space.
With careful planning, your updated shower can support safer movement, manage moisture, simplify cleaning, and remain practical as your household’s needs change.